Measure or sketch the room
AVAILABLE NOWChoose the room type and shape, then enter editable width and length measurements without uploading a private blueprint.
Start with your room—not a generic plan. Enter measurements or calibrate a photo, compare layouts that fit a similar shape, and narrow the ideas worth taking to an architect, designer or draftsperson.
Desktop recommended: use the full wall, opening and comparison controls. Mobile provides a simpler quick room model.
Built around Orléans homes first. Ottawa is the secondary comparison area; broader coverage grows only as usable source records are verified.
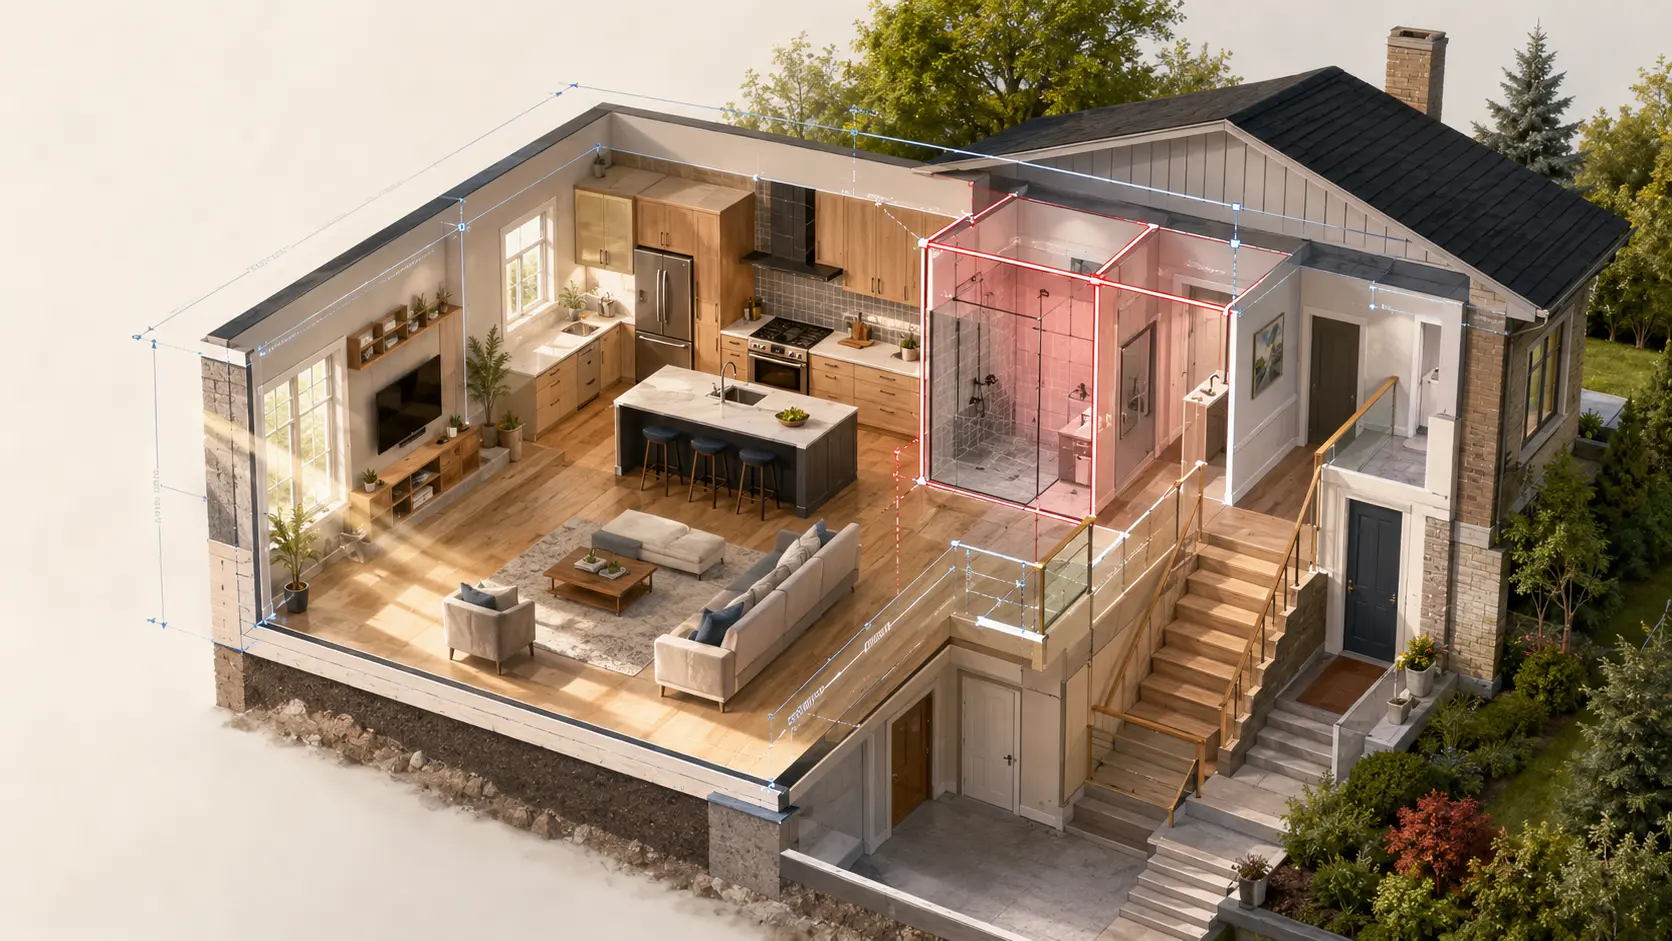
Each tool answers a different planning question. Measurements and source evidence stay separate from preferences, and no result is presented as a construction drawing.
Choose the room type and shape, then enter editable width and length measurements without uploading a private blueprint.
Use a Jarvis scan card or blank A4 sheet to correct a visible flat plane into a top-down footprint. You confirm every corner.
Compare area, proportions, boundary shape and mapped openings. Results explain the match instead of rating design quality.
Start with simple basement configurations sized against your footprint, with Ottawa references clearly identified as secondary coverage.
Browse public builder model references by name. They become geometric matches only after genuine room dimensions are extracted and reviewed.
Open builder model search →Keep design preferences, known physical restrictions and items requiring professional or code review in different lanes.
Enter dimensions manually or begin with a calibrated visible footprint.
Choose the intended use, important features and restrictions you already know.
Review similar room records, basement templates and builder model sources without confusing them with approvals.
Bring the strongest direction to a qualified professional who can account for hidden conditions and final requirements.
A visible flat plane can be corrected using a Jarvis card or A4 reference. You must confirm the proposed corners. The tool does not guess hidden walls.
Yes. Search the public catalog by builder and model name. Space matching only becomes available for a model after real room dimensions or plan geometry have been extracted and reviewed.
No. The Layout Library is for early design exploration and visualization. A qualified professional must verify structure, services, hidden conditions, local requirements and final construction documents.