Door envelope
Map the open door, tracks, springs, opener rail, emergency release and service space before placing cabinets or racks.
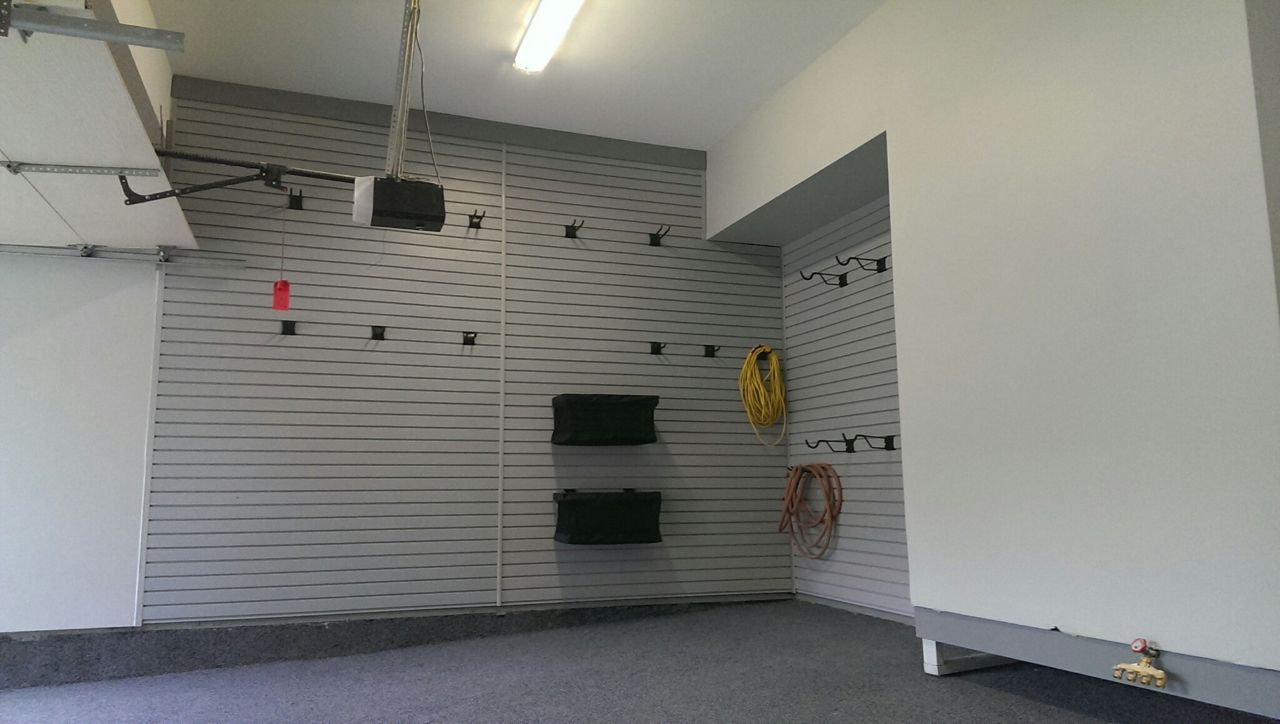
Build a storage brief around how the garage is actually used: ULINE slatwall for quick-access wall storage, steel cabinets and a workbench, overhead racks for the seasonal totes, the floor coating, and an optional wash bay. The brief stays on this device until you copy it.
These measurements create planning quantities only. Final fasteners, anchoring, loading and overhead mounting require site verification.
Choose functions, not brands. Final products must be checked for compatibility and rated capacity.
The coating is selected only after slab profile, moisture, cracks, contamination, drainage and intended service are reviewed.
Plan a complete water-management assembly—not just a washable face panel.
Map the open door, tracks, springs, opener rail, emergency release and service space before placing cabinets or racks.
Include doors open, hatch raised, mirrors, roof accessories, charging cable and a safe walking path.
Identify framing and substrate. Never assume drywall, slatwall or ceiling finish alone can carry a storage load.
Locate wiring, plumbing, gas, ventilation, detectors and required fire separations before drilling or altering finishes.
Follow product labels for ventilation, temperature, ignition separation and incompatible materials. Keep hazards away from children.
Daily items belong between knee and shoulder height; heavy items stay low; seasonal lightweight items may go overhead after approval.