Plan a new floor room by room: quantities, scope and a planning range
Floor Ottawa's planner works out how much flooring each room needs (with waste), what the job includes — removal, subfloor prep, underlayment, baseboard, transitions — and a public planning range for your area.
Guide revision: 2026-09-23
7-step walkthrough with voiceover, recorded from the same checked steps.
Voiceover: Kokoro text-to-speech (Apache 2.0).
How do I start?
Open Floor Ottawa, tap the menu (☰) and choose Plan a project (or Start your Project File). No account needed; have rough room sizes ready.
Open Floor OttawaWhat do I do next?
- 1
Open Floor Ottawa
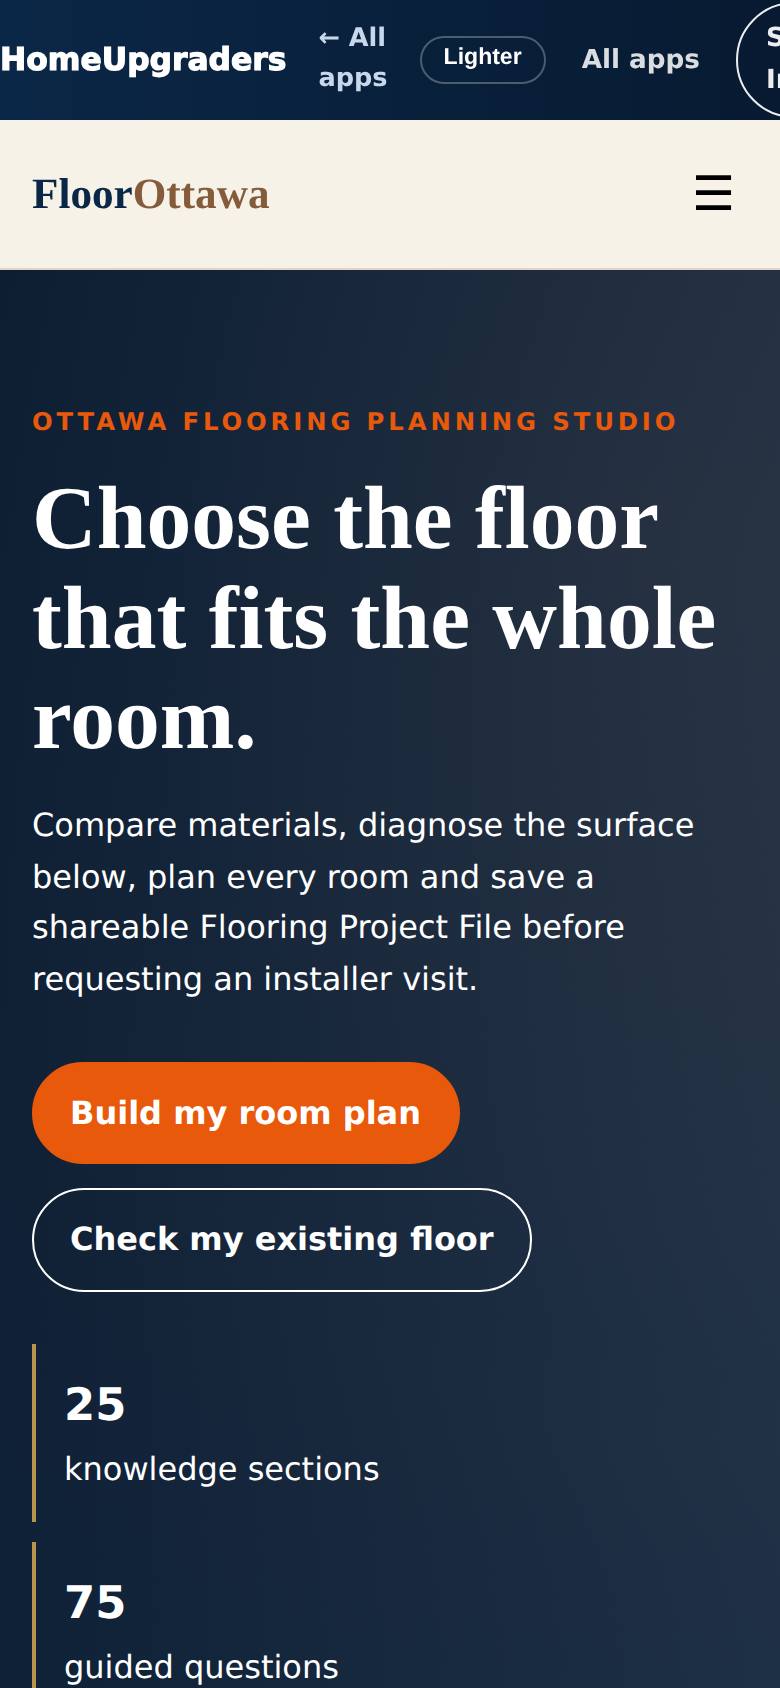
Open Floor Ottawa from the Apps Hub.
The Floor Ottawa page opens.
- 2
Open the menu
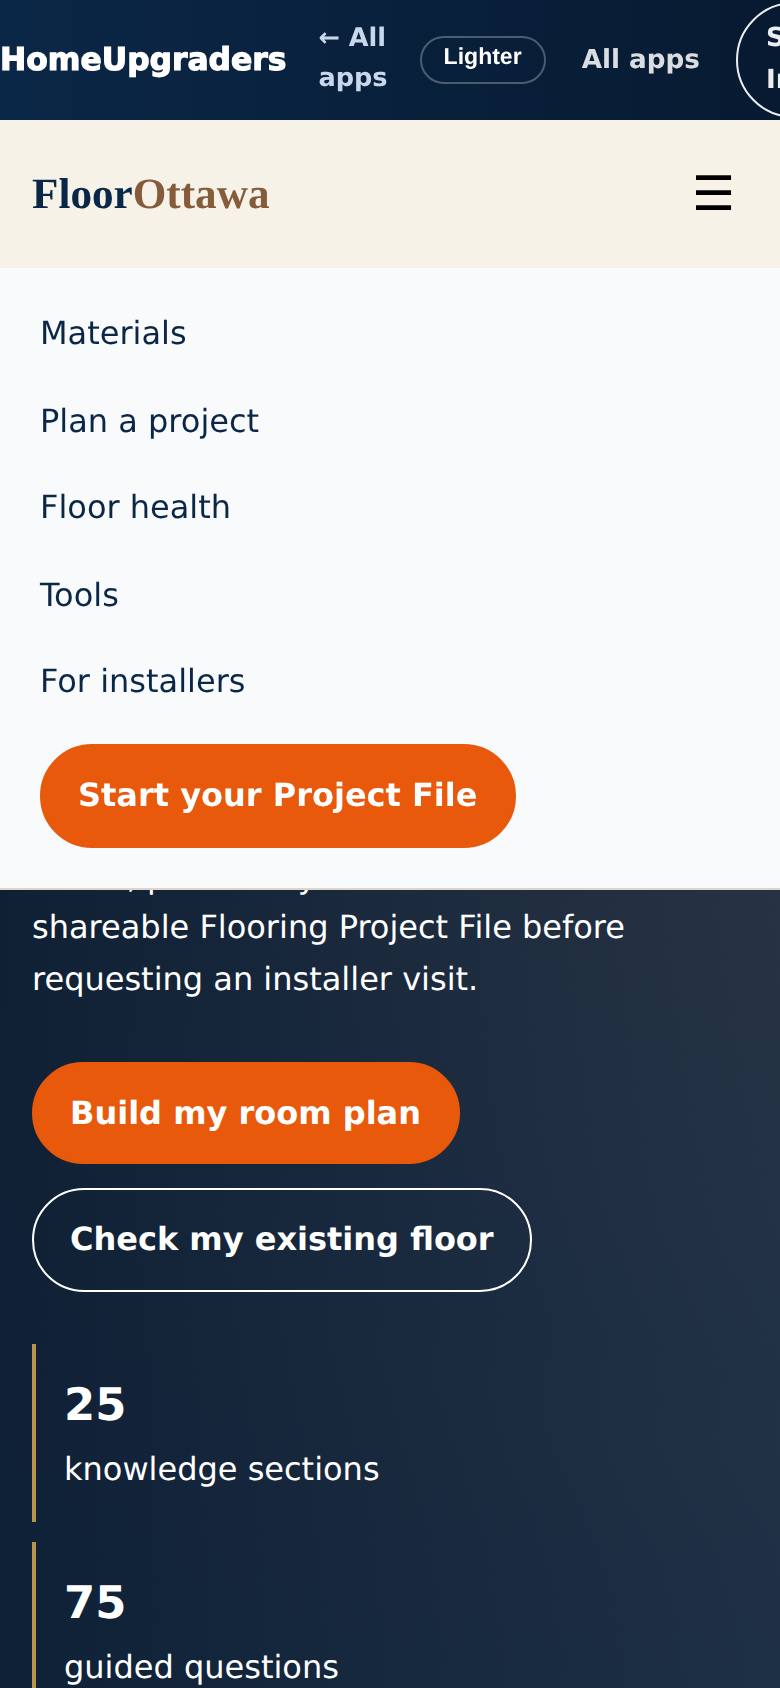
Tap the menu (☰).
The menu opens, with "Plan a project".
- 3
Open the planner
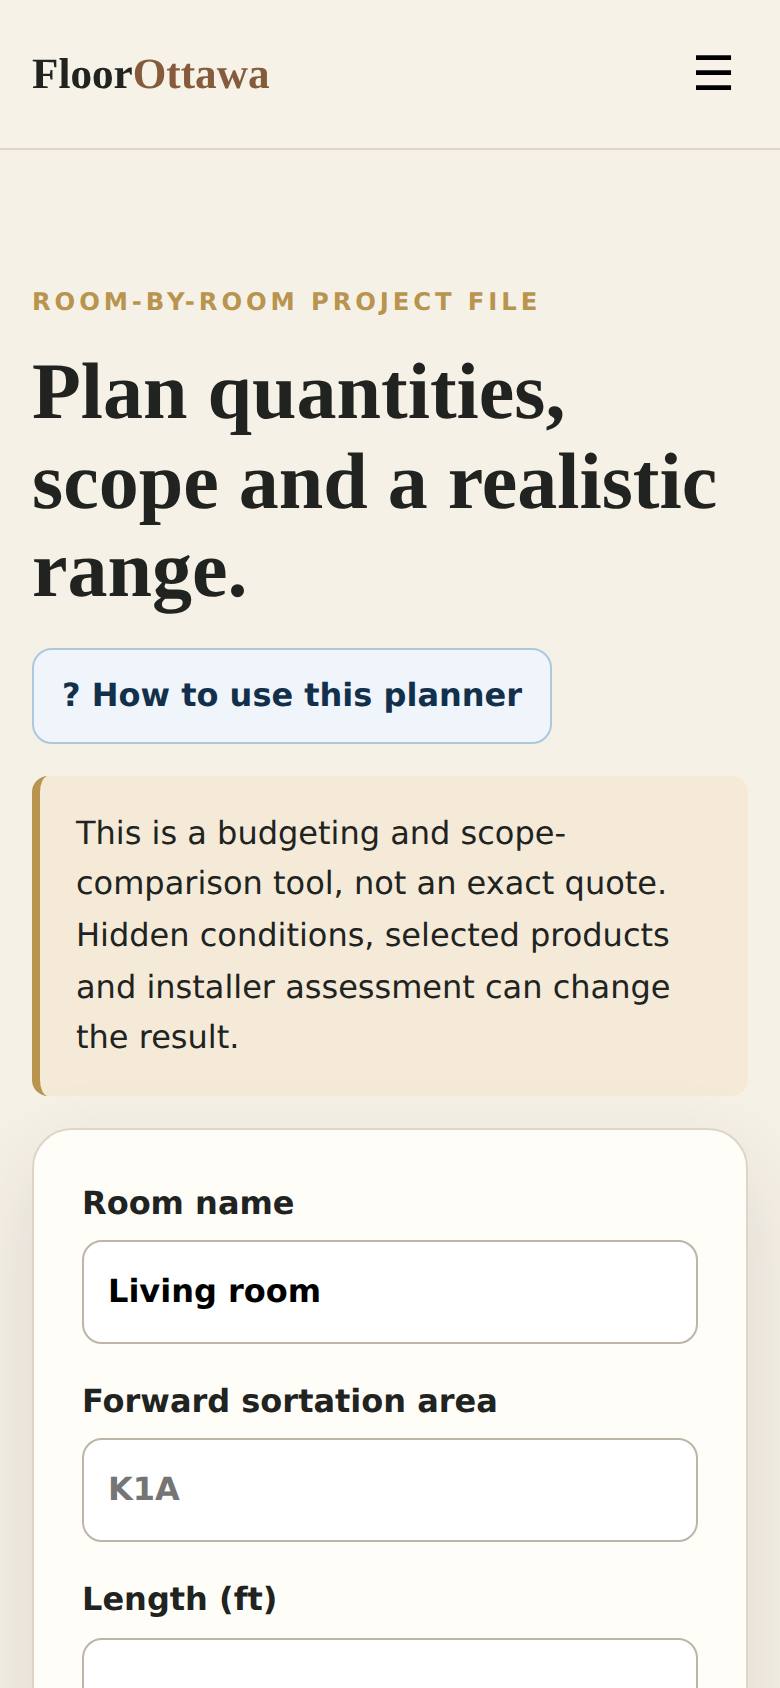
Tap "Plan a project".
The planner opens: describe a room, then add it.
- 4
Describe the room
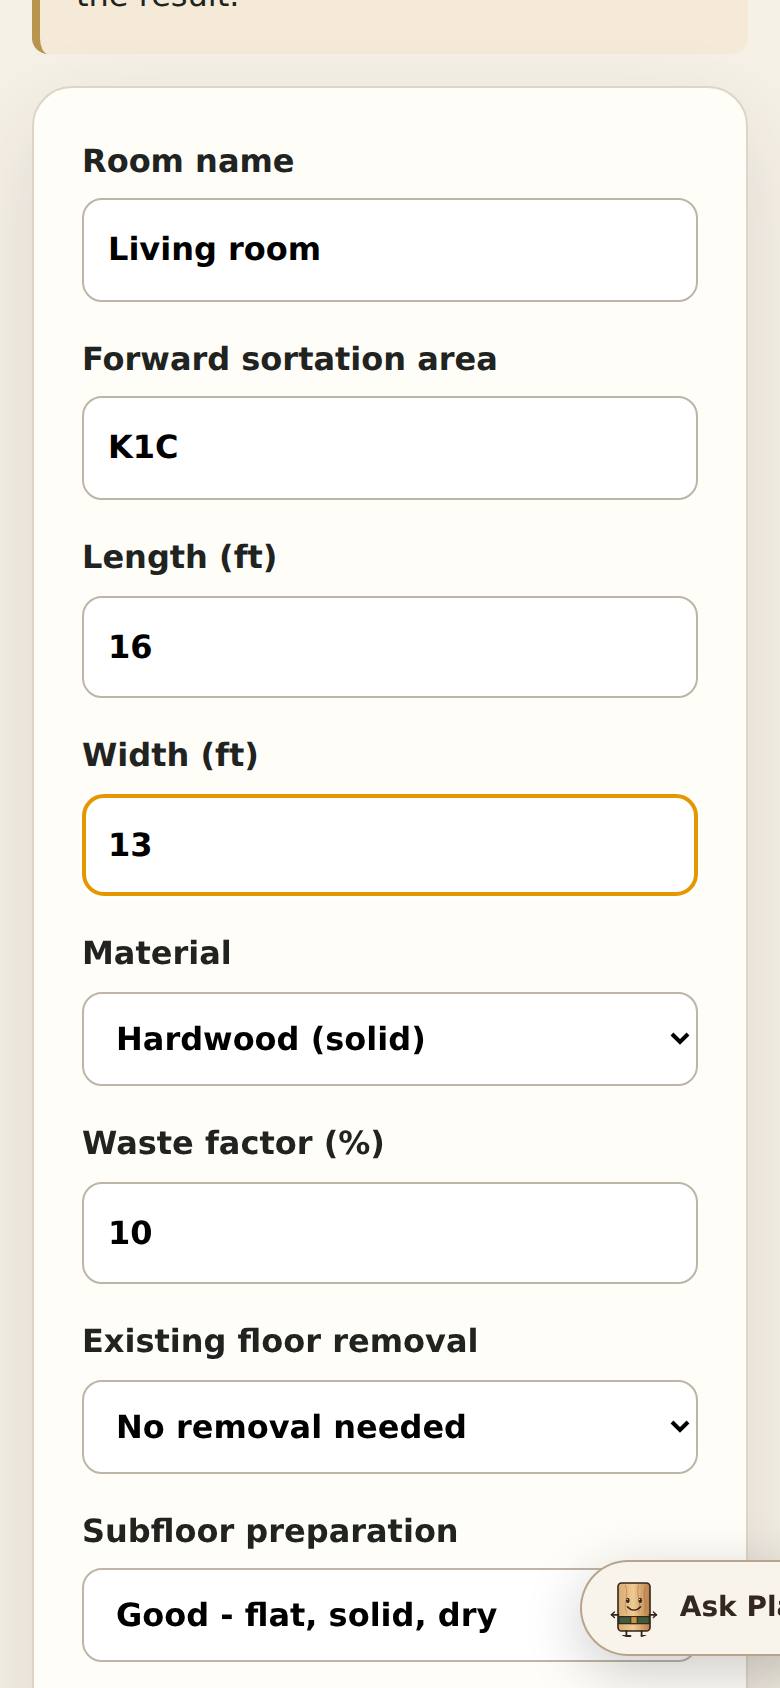
Type the room name, your postal code and the room length and width in feet.
The room details are filled in.
- 5
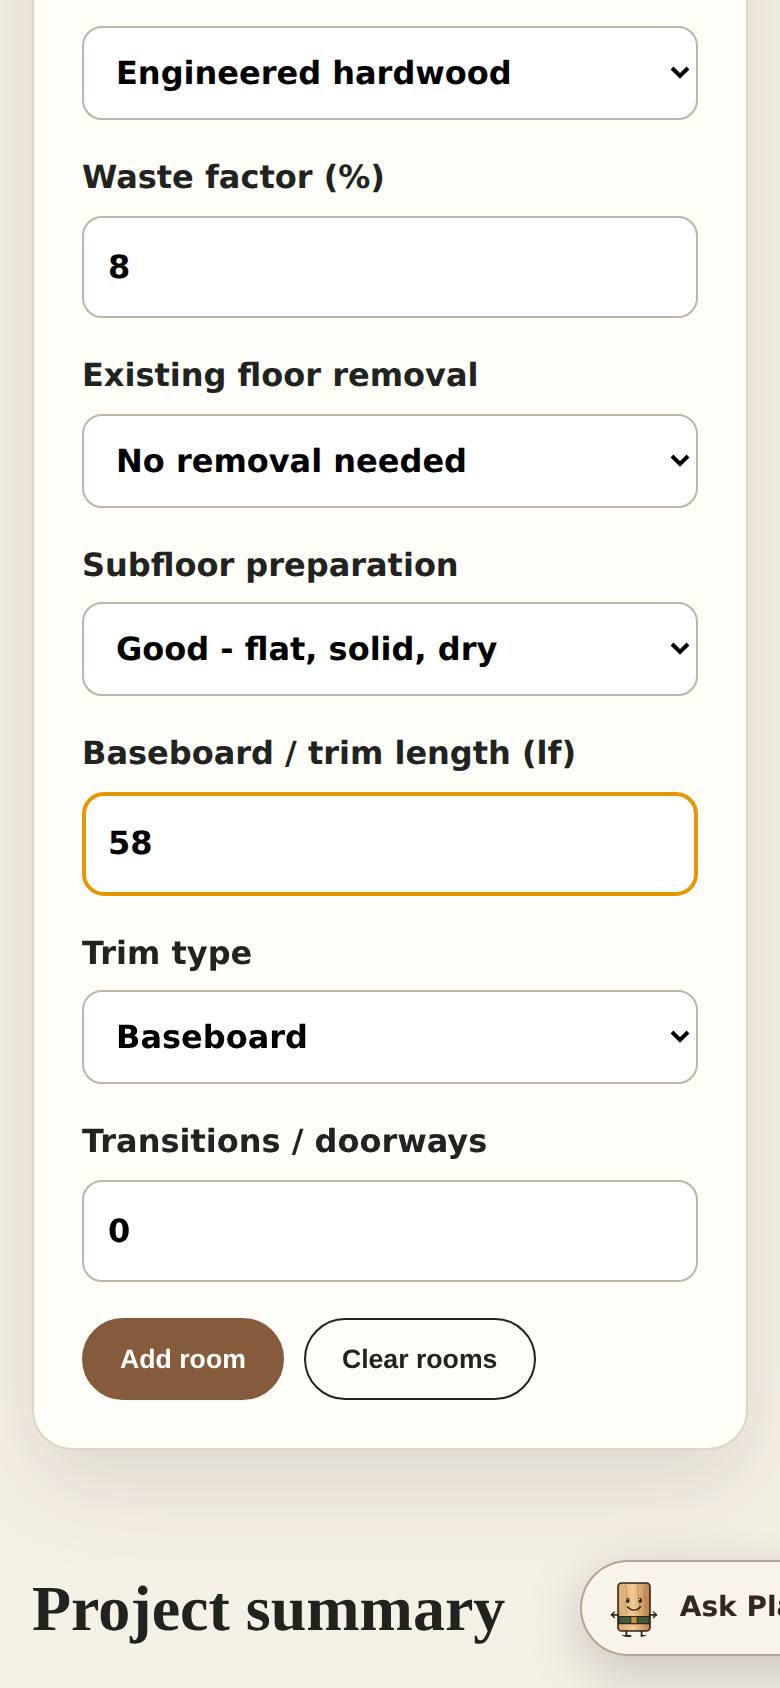
Choose the floor and the extras
Pick the flooring material, keep or change the waste allowance, and set removal, subfloor prep, baseboard and transitions.
The choices are set for this room.
- 6
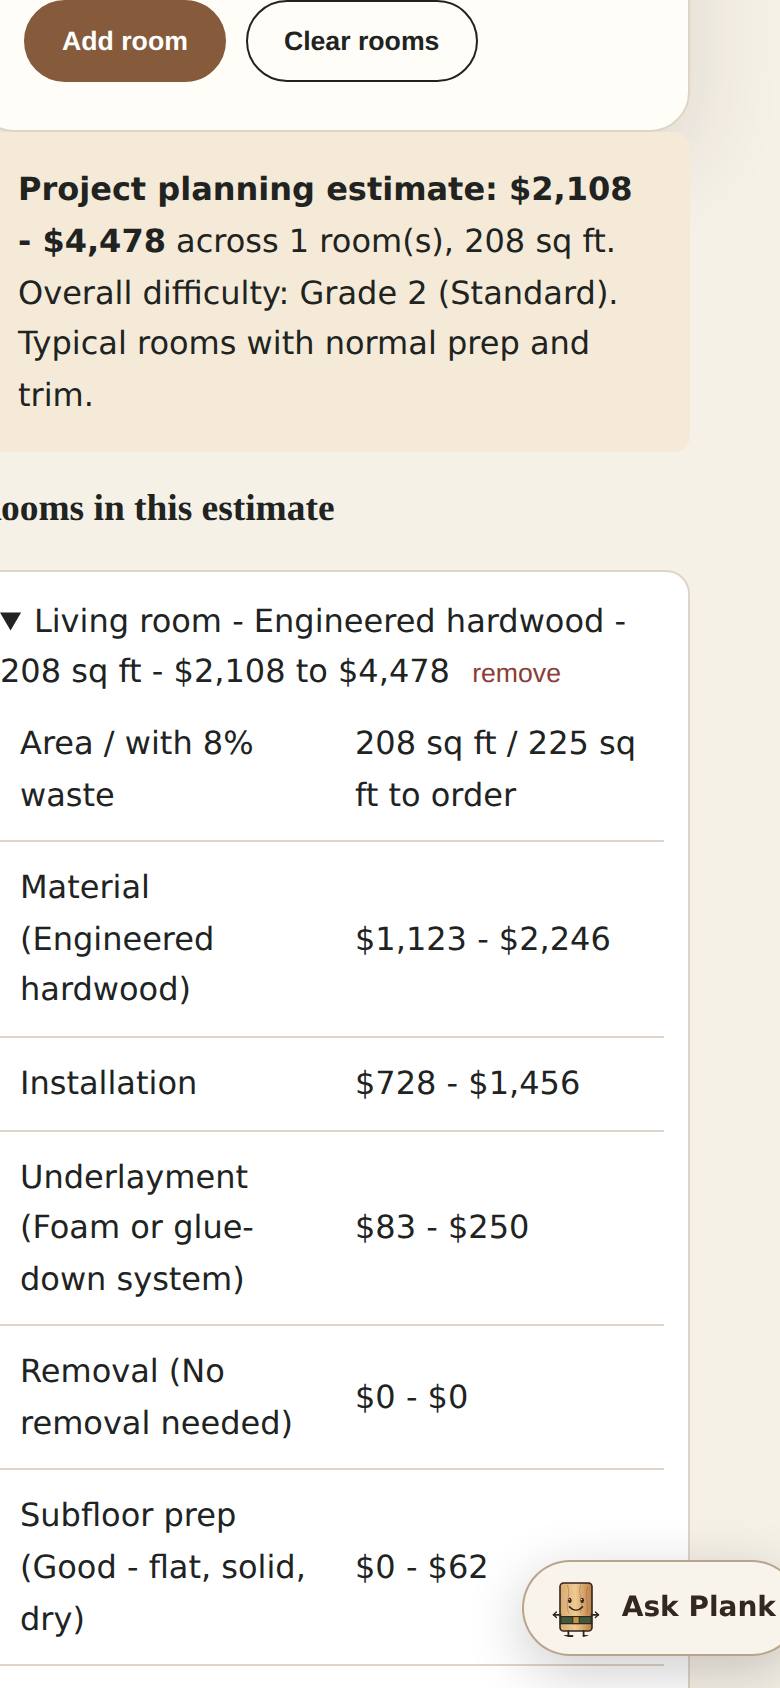
Add the room
Tap Add room. Repeat for each room.
The room is added to the project.
- 7
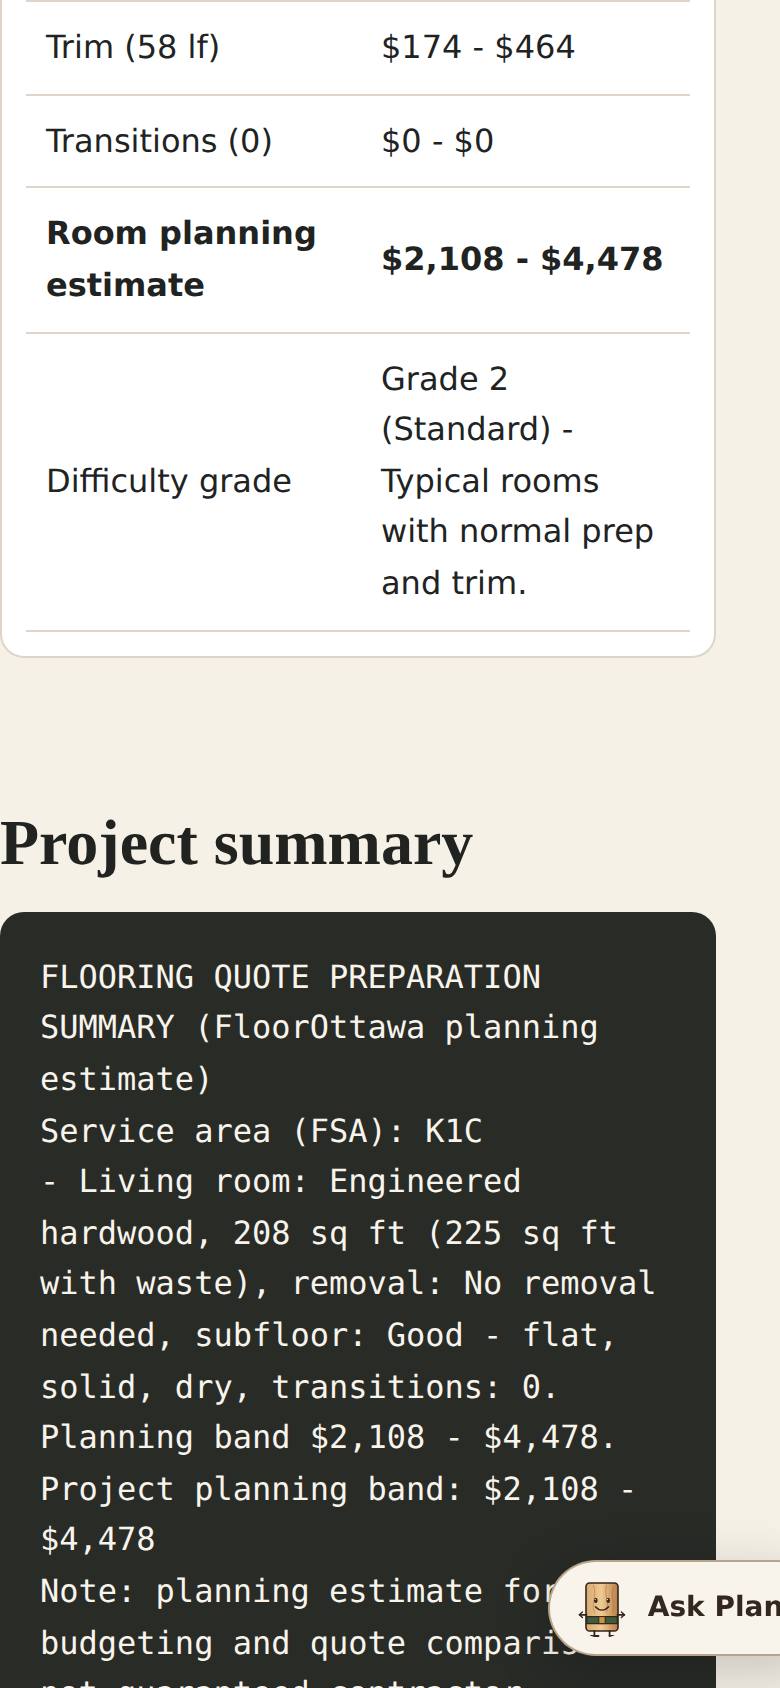
Read the project summary
Scroll to Project summary and Public planning ranges.
Quantities for the whole project and a public planning range — not a quote.
What result should I expect?
For each room: area with waste, the amount to order, and a range for material, installation, underlayment, removal and subfloor prep; plus a project summary you can copy for quotes. A budgeting and comparison tool, not an exact quote — hidden conditions and the installer's assessment can change it.
How do I save, share or get help?
Add every room, then use the Project summary to compare installer quotes. Ask Plank (the chat button) answers flooring questions.
If something goes wrong
- Why is the order amount bigger than the room? It includes the waste allowance for cuts (you can change it). Patterns and diagonal layouts need more.
- Clear rooms removed everything. It clears the whole list — add the rooms again.
Every screenshot here was taken while doing these exact steps on the app's current build (e02fe7a), on a phone-sized screen, signed out, on 2026-09-23. Steps that need an account are marked. Nothing was submitted or bought.
All How-To guides Return to Floor Ottawa