Document
Dimensions, photographs, intended use and existing conditions.
Ottawa custom carpentry
Plan framing, built-ins, decks, stairs and architectural details with dimensions, material choices, safety gates and clear trade handoffs—not vague allowances.
Interactive scope planner
Planning ranges show the effect of material, access and finish decisions. They are not quotes.
Load-bearing changes, decks, guards, stairs and damaged structure may require field review, permits or engineering. This planner never approves a structural solution.
Carpentry scopes
Each scope identifies the carpentry work and its handoffs to engineering, electrical, drywall, paint and other trades.
Dimensions, photographs, intended use and existing conditions.
Structure, services, permits, materials and finish decisions.
Fabrication and installation against an approved scope.
Concealed blocking, changes and final care information.
Material intelligence
Material affects movement, fastening, finish, maintenance, weight and the construction below it.
Quick cut-list allowance
Enter total finished pieces and stock length. The result includes the selected project's waste allowance.
Pre-build gate
Check the evidence that is already settled. Unknowns belong in the scope—not hidden inside a number.
74-record Ottawa guide
Search framing, decks, built-ins, materials, finishes, safety and scope comparison.
Legacy Craft · Gerald Warren
Twenty original scans preserve Gerald Warren’s handwritten rafter tables, stair geometry, framing diagrams and joinery vocabulary. The archive sits beside—not above—current code, engineering and product documentation.
“If you can't find the time to do it properly, then you never will.”
Gerald’s pages are kept in their original hand. Every plate is transcribed on the transcription page, the rafter tables are regenerated from his method and checked cell by cell against his handwriting, and each plate is set against how the job is done in Ottawa today. The searchable guide answers from that transcription.
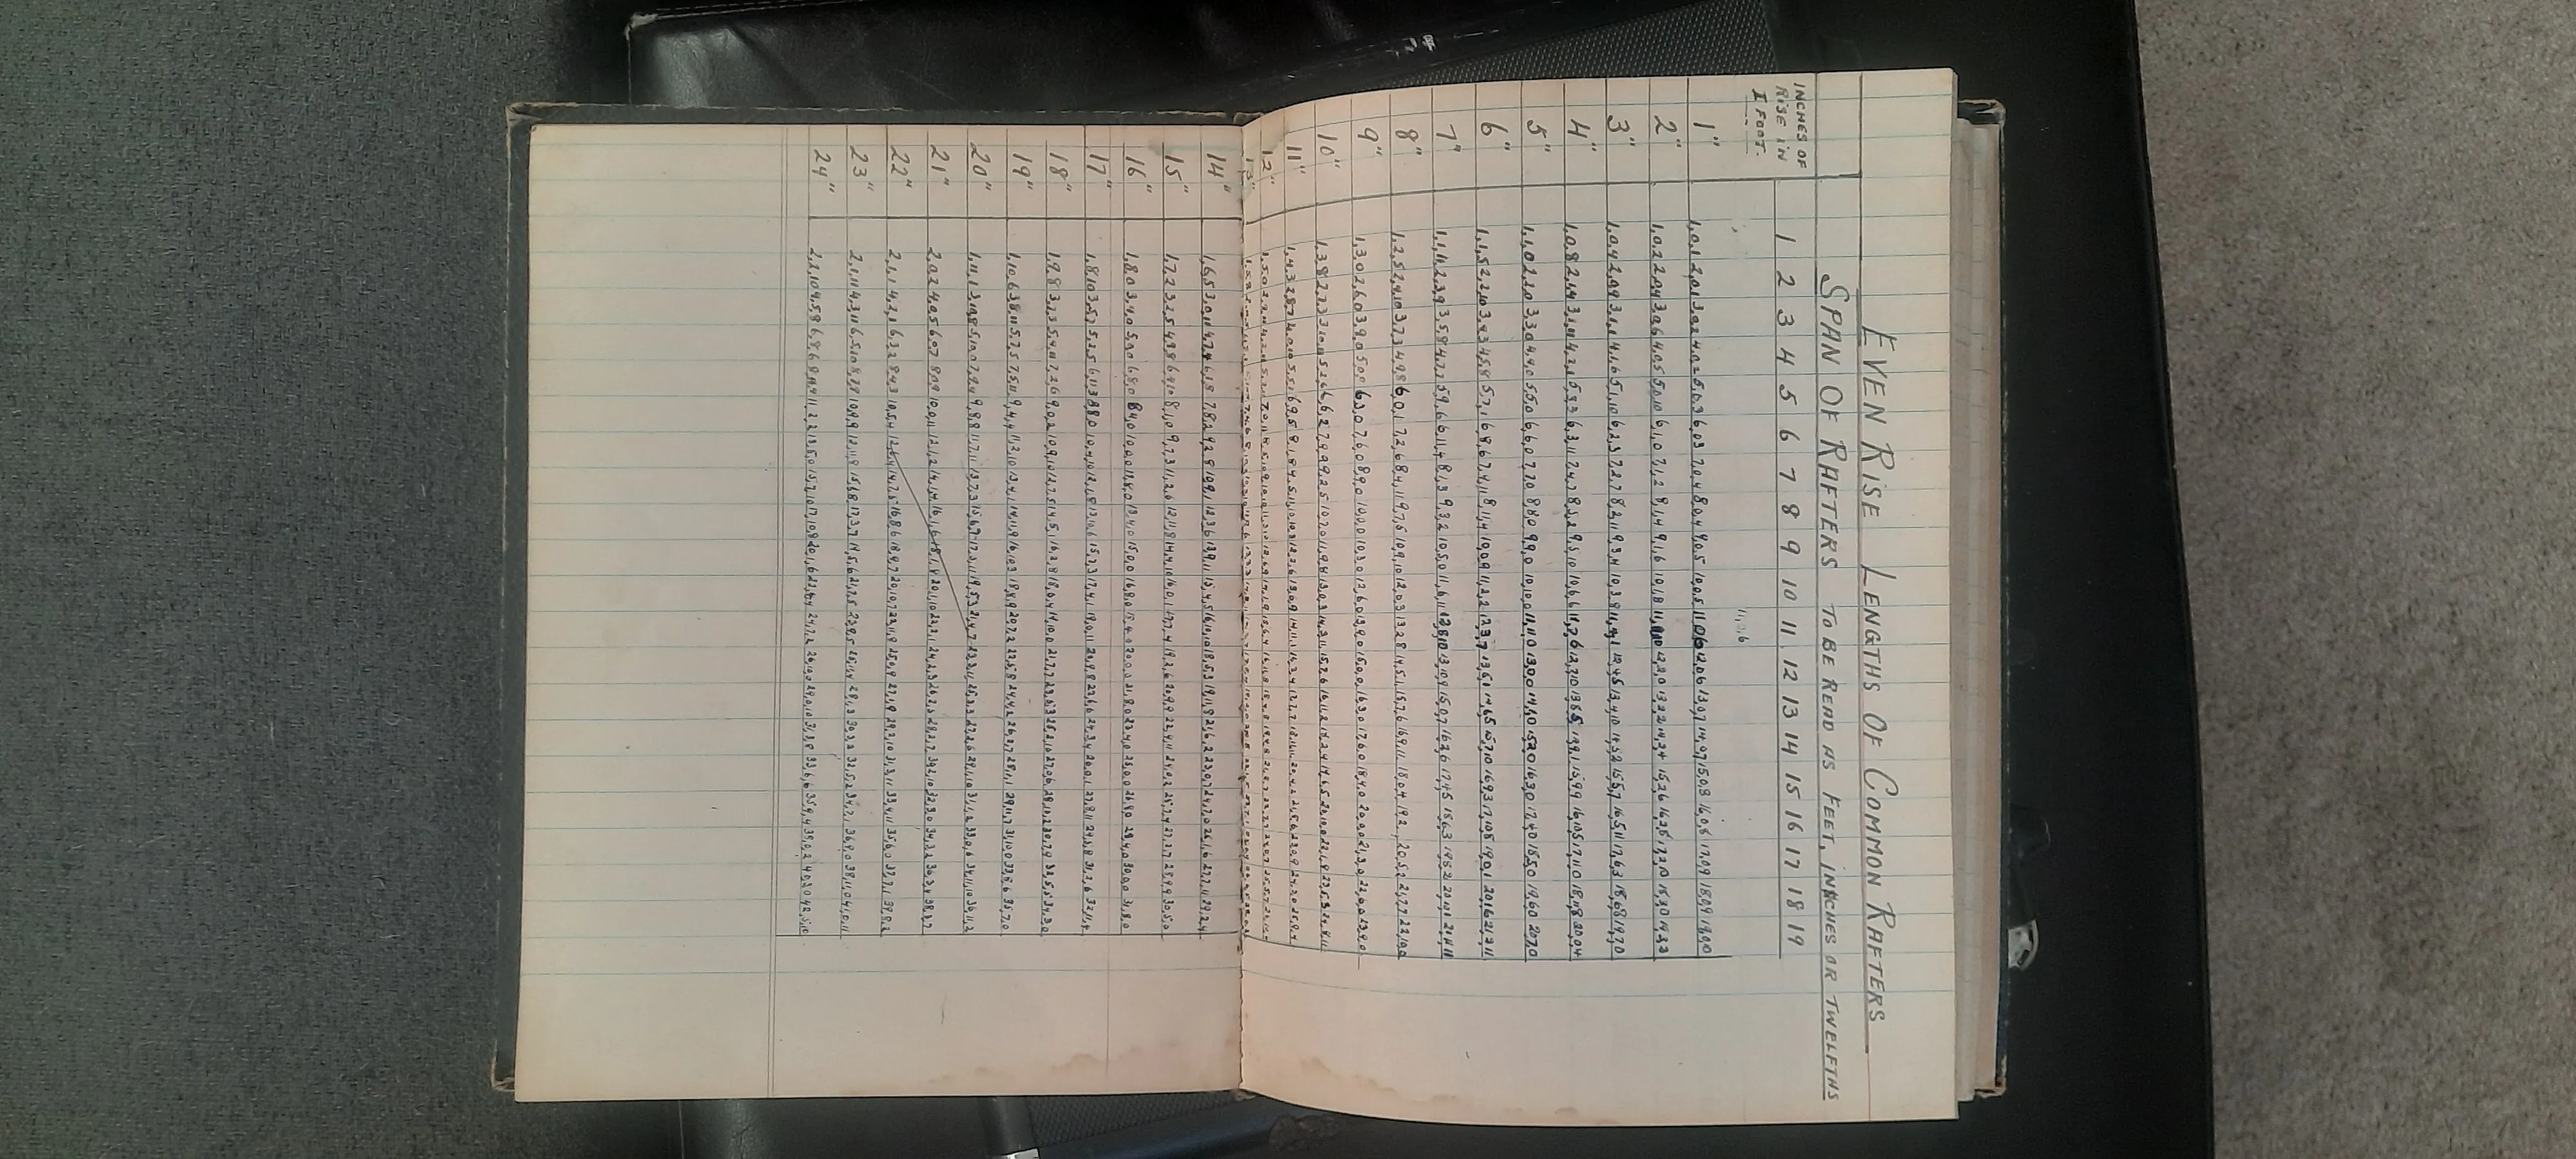
Common, hip and valley rafter tables; roofing cuts; degrees and rise.
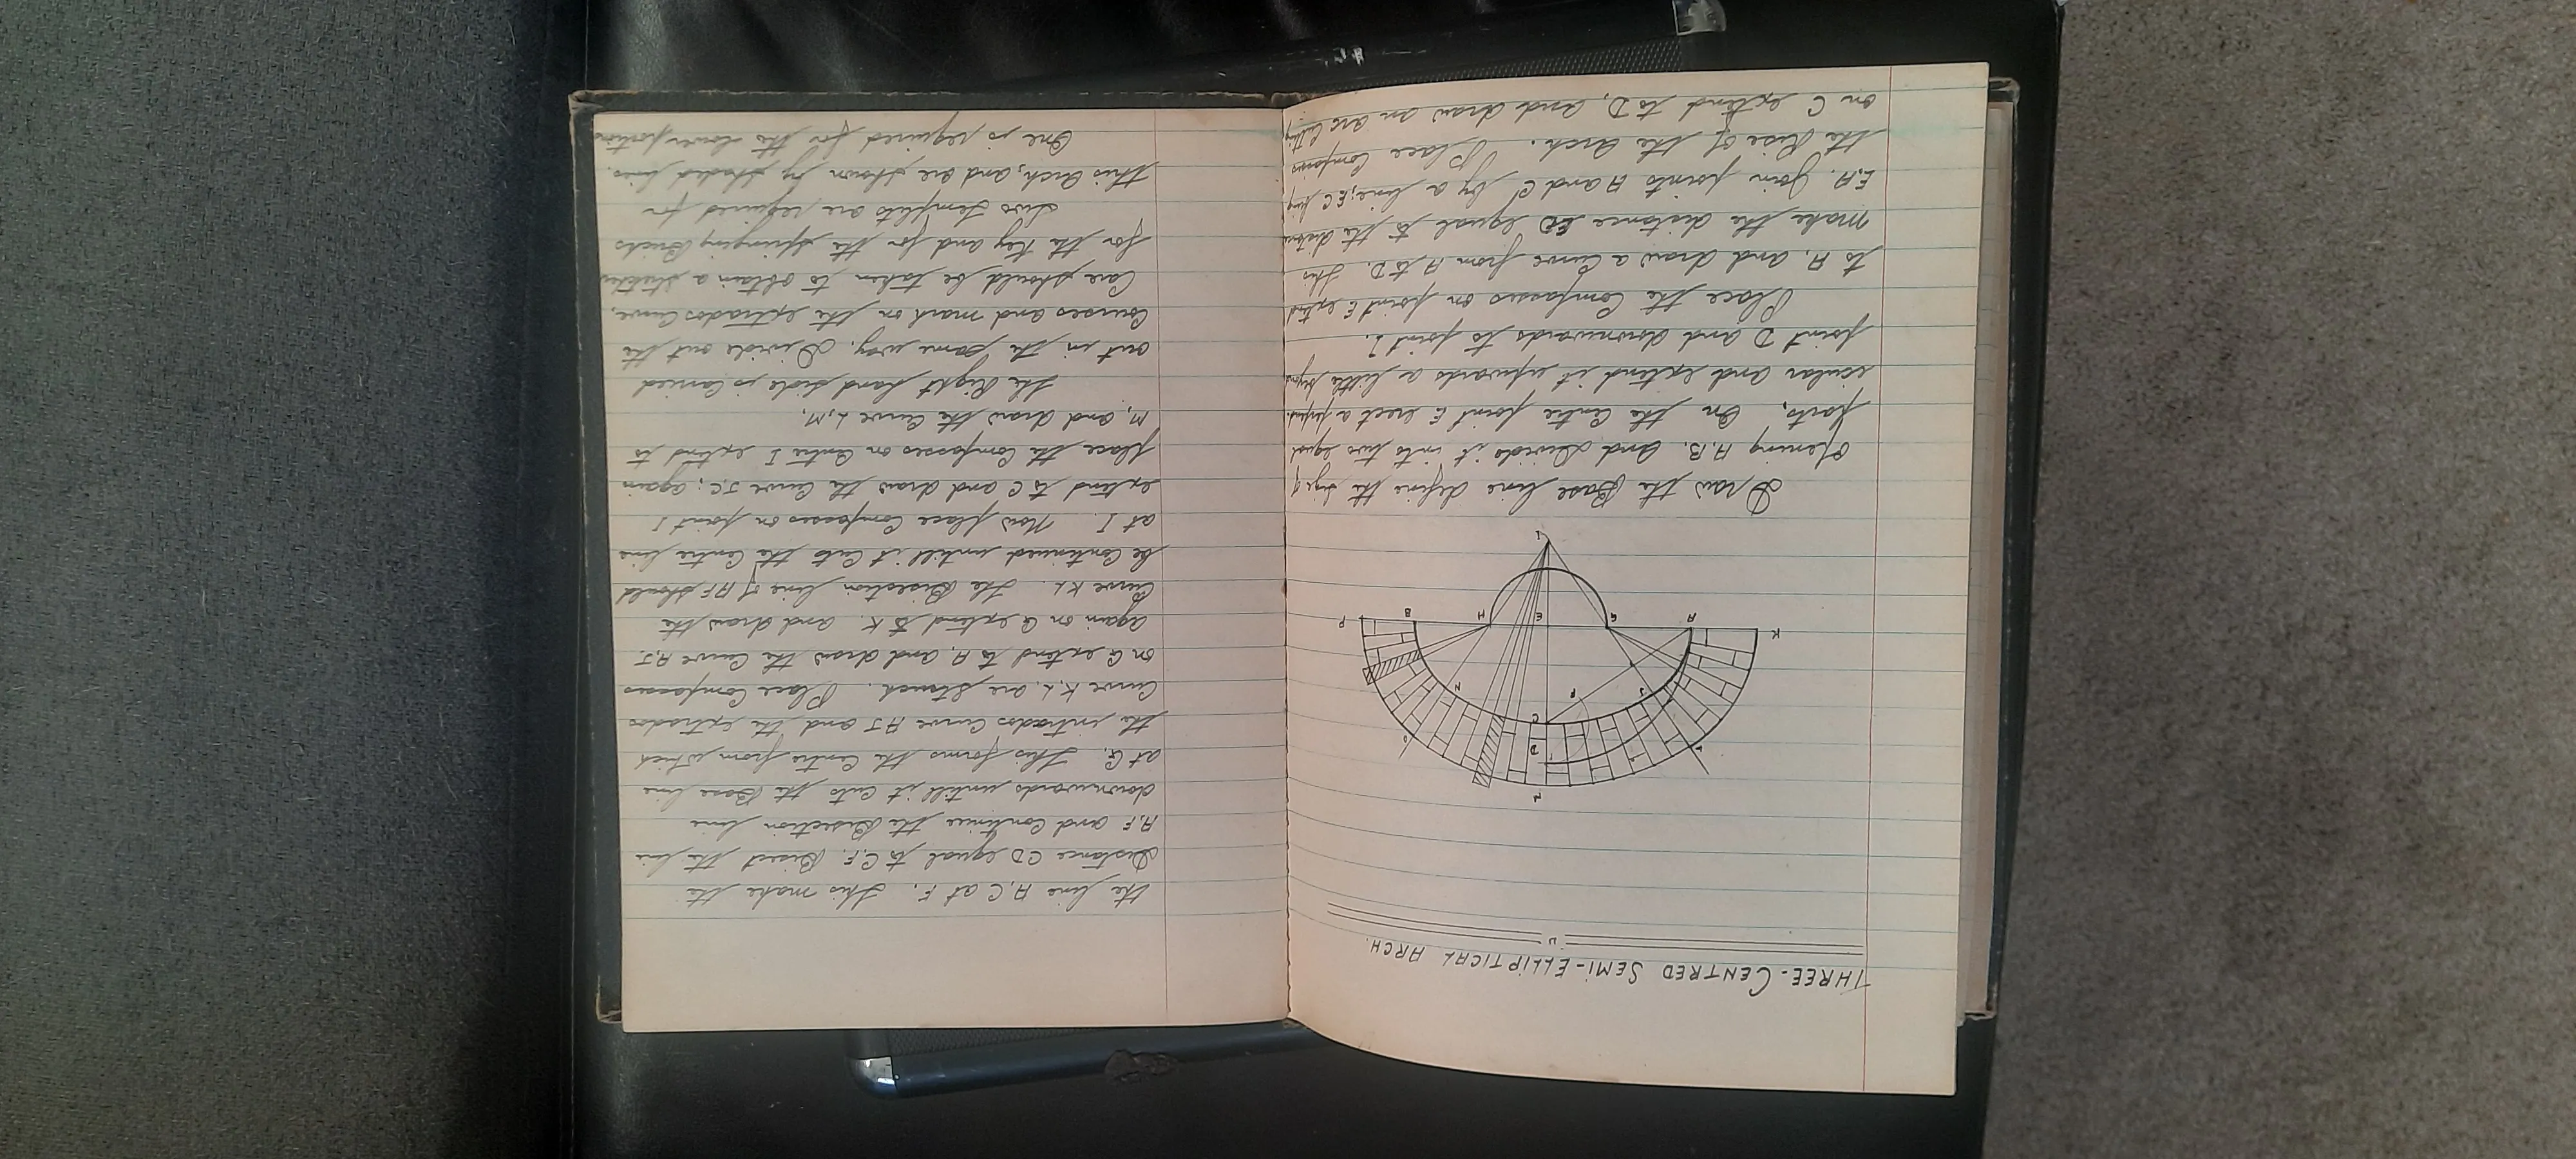
Lancet, equilateral and three-centred arches, plus developed roof intersections.
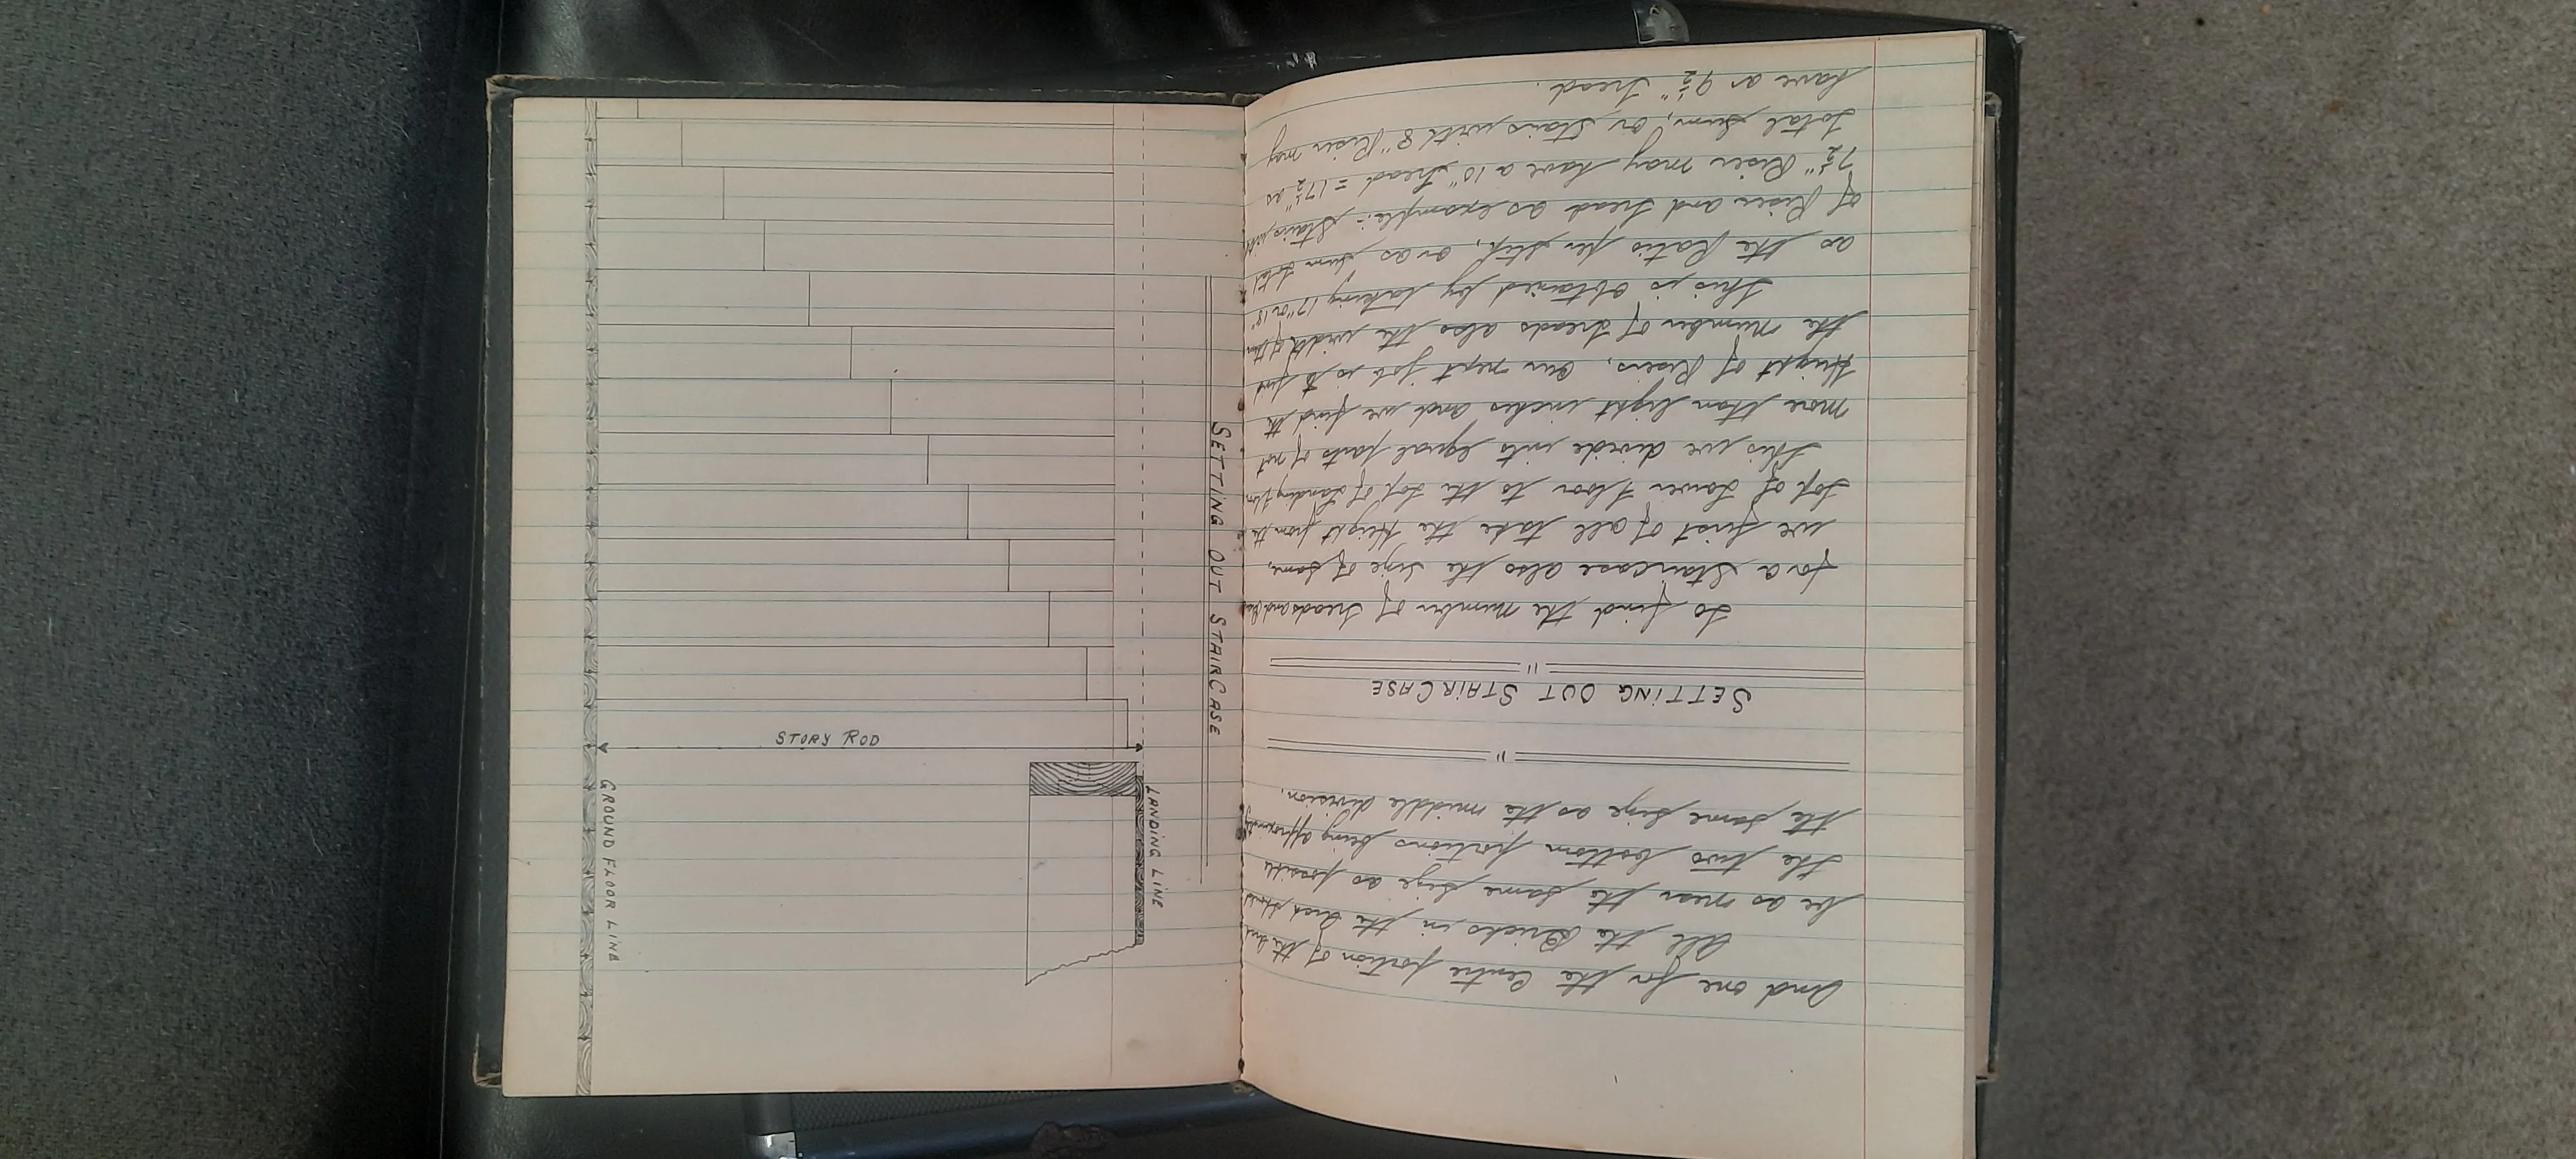
Story rods, steel-square layout, trimmers, strutting, steel coordination and shoring.
Historical-source boundary: These pages document craft history. Current approved drawings, Ontario requirements, qualified design and exact product instructions govern real work.
Local Carpentry Project File
Your selections stay in this browser. Nothing is uploaded or sent automatically.
You do not have to finish the planner or understand every carpentry detail. Tell HomeUpgraders what you are trying to build and a real person can help you decide what comes next.