Design your kitchen cabinets and see a price range
Cabinet Ottawa's Design Studio lets you lay out a kitchen, add cabinets, pick the style, see it in 3D and get a planning price range — on your phone, no account needed.
Guide revision: 2026-09-23
8-step walkthrough with voiceover, recorded from the same checked steps.
Voiceover: Kokoro text-to-speech (Apache 2.0).
How do I start?
Open Cabinet Ottawa and tap Design Studio. It opens straight away on a 3D kitchen — no sign-up. Rough measurements are fine to start.
What do I do next?
- 1
Open Cabinet Ottawa
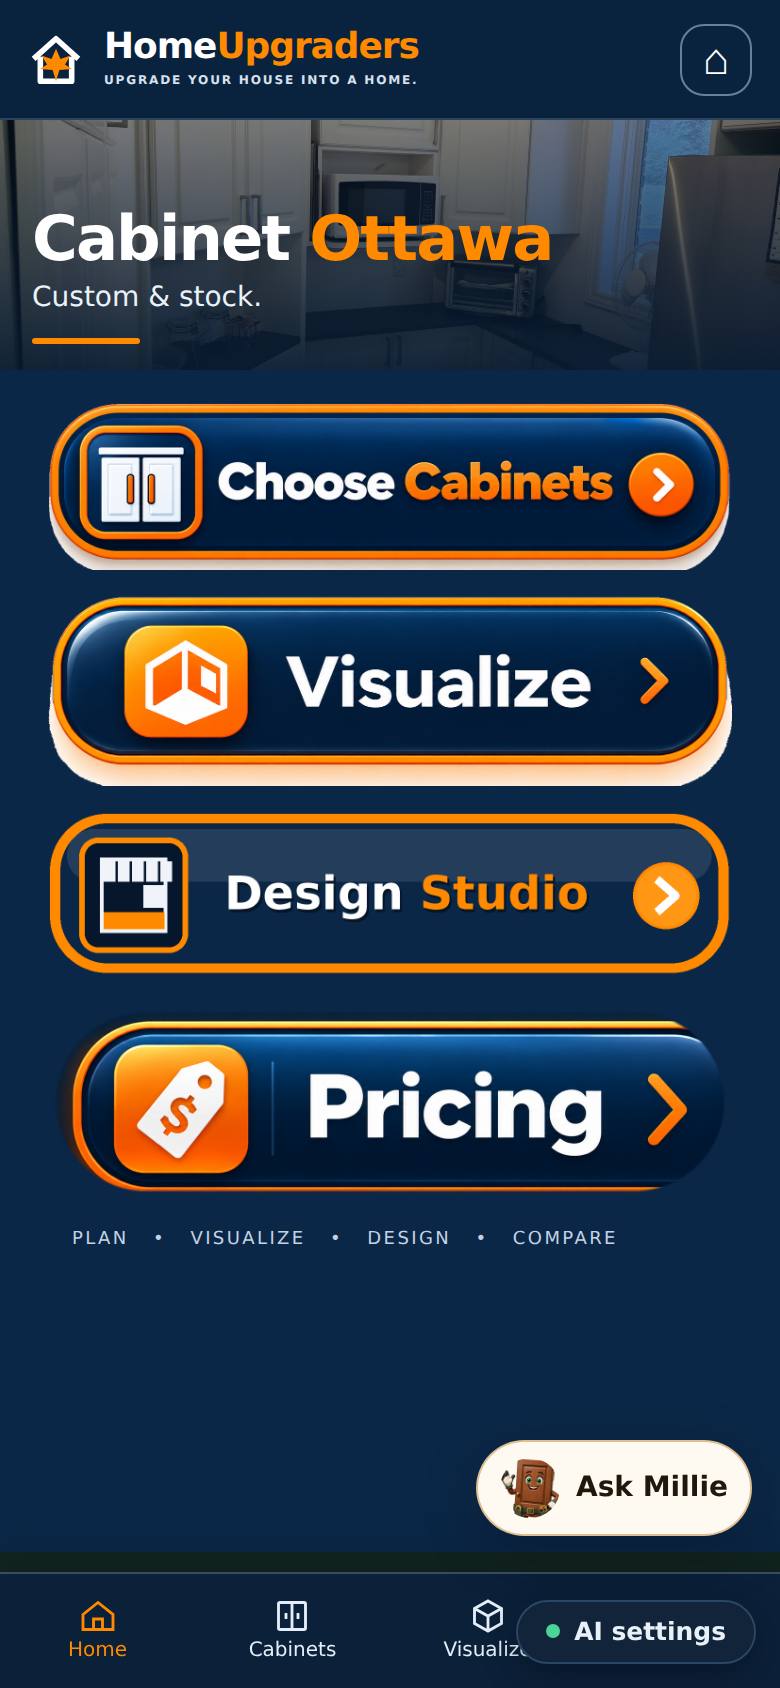
Open Cabinet Ottawa from the Apps Hub.
Four choices: Choose Cabinets, Visualize, Design Studio and Pricing.
- 2
Open the Design Studio
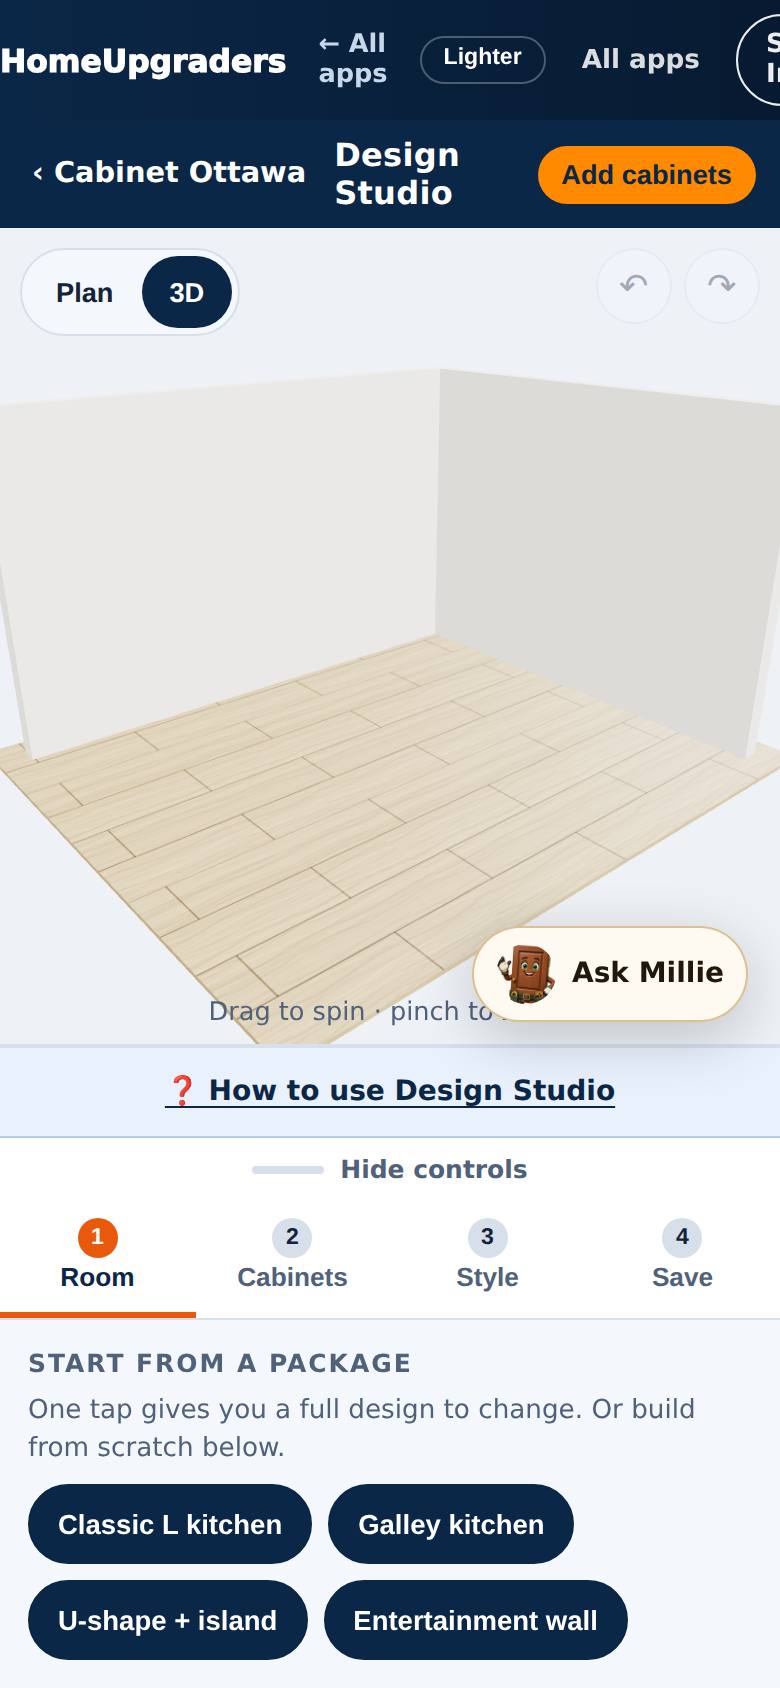
Tap Design Studio.
The studio opens on a 3D kitchen — spin it with one finger, pinch to zoom. The steps are along the bottom: Room, Cabinets, Style, Save.
- 3
Pick the room shape and wall lengths
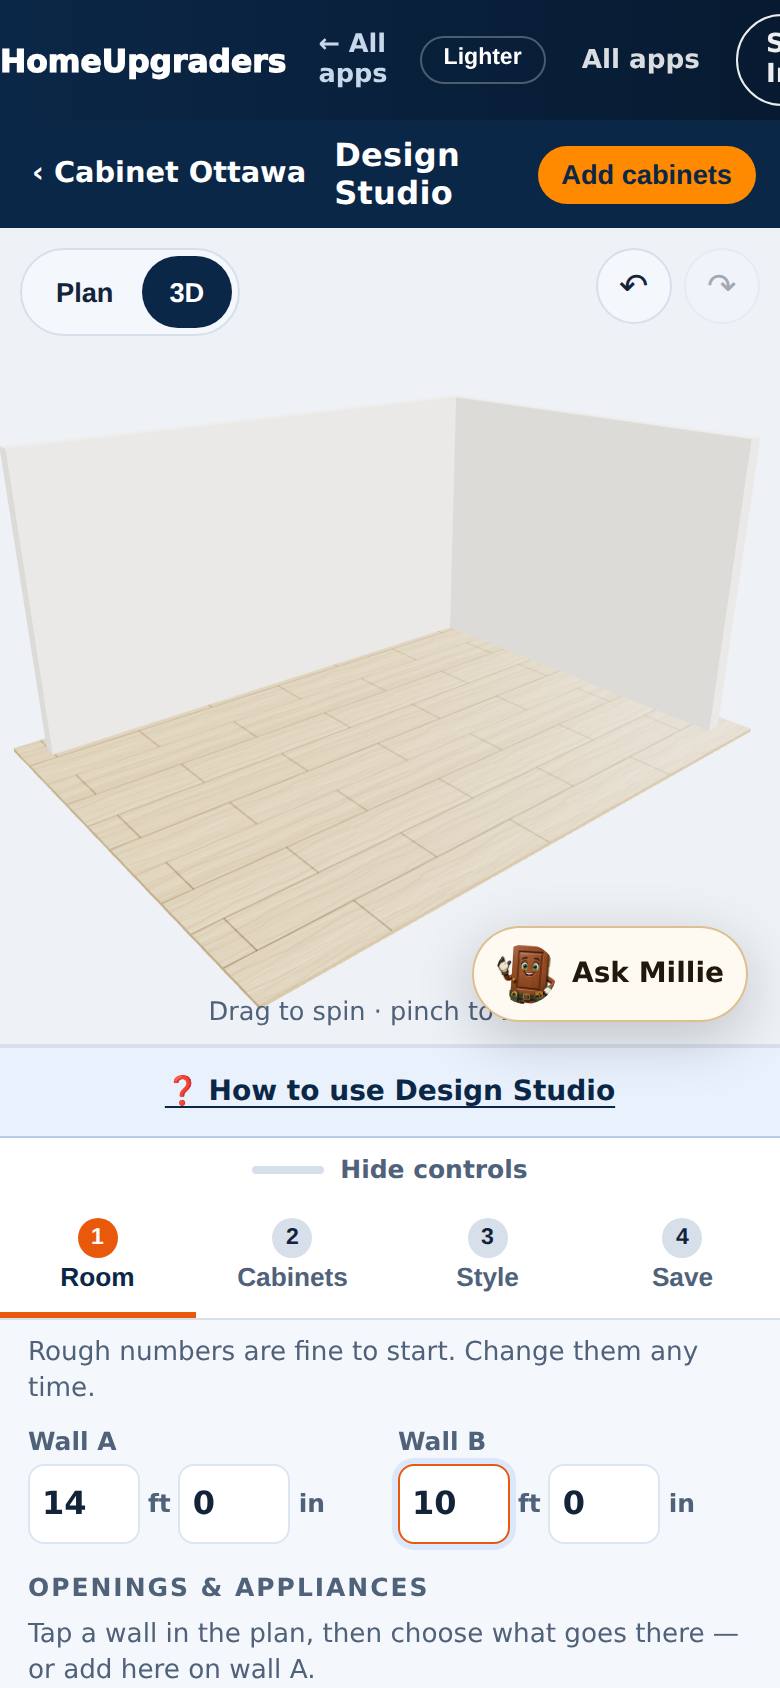
Tap L-shape, then type rough wall lengths (14 ft and 10 ft).
The plan redraws as an L-shaped kitchen with those walls.
- 4
Add cabinets
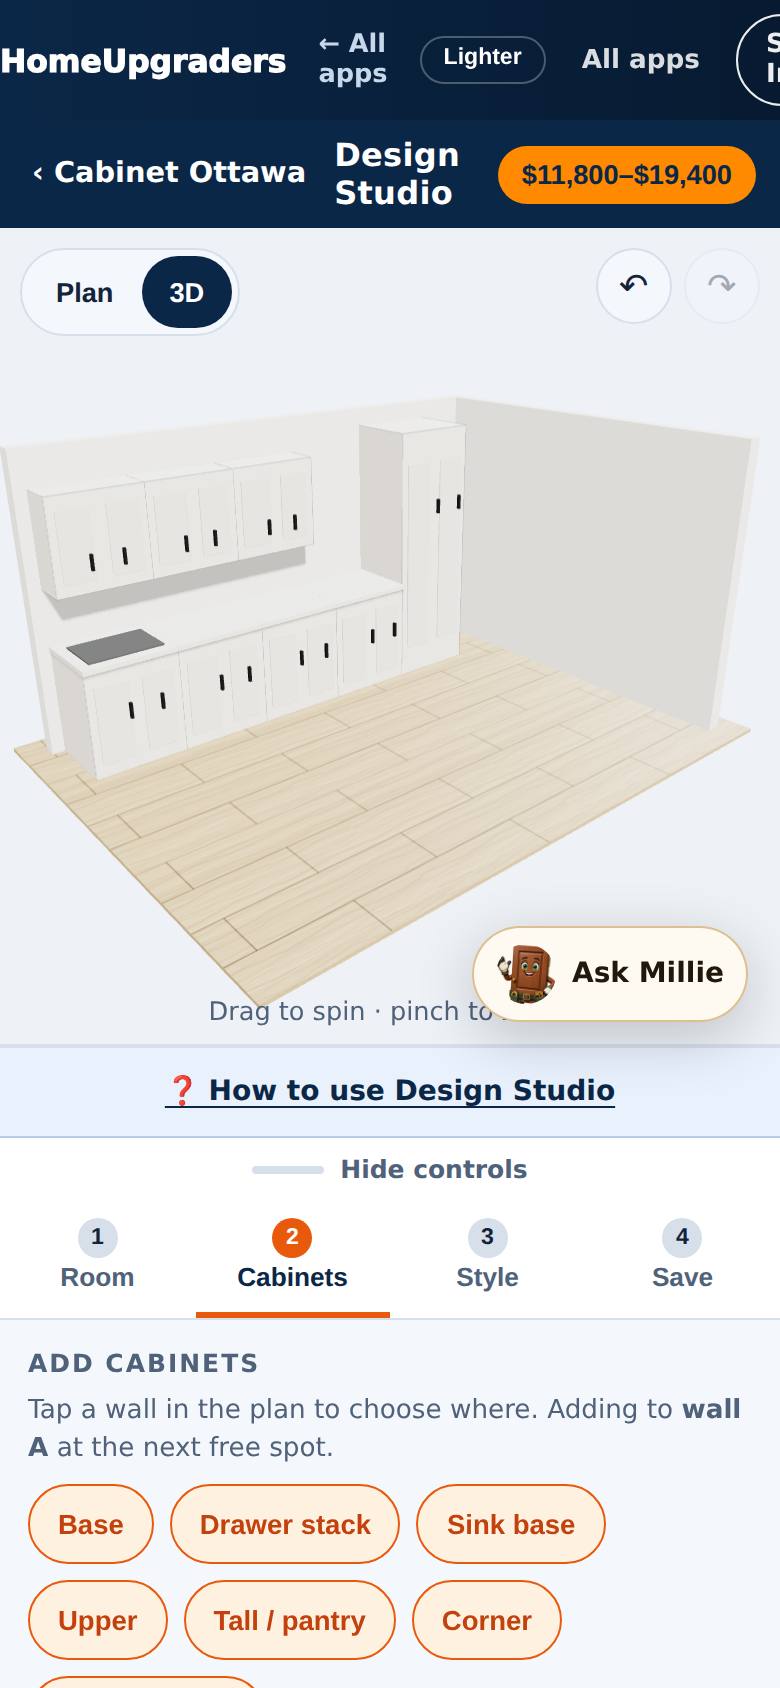
On Cabinets, tap Sink base, Base (three times), Upper (three times) and Tall / pantry.
Each cabinet appears on the plan; the price range updates.
- 5
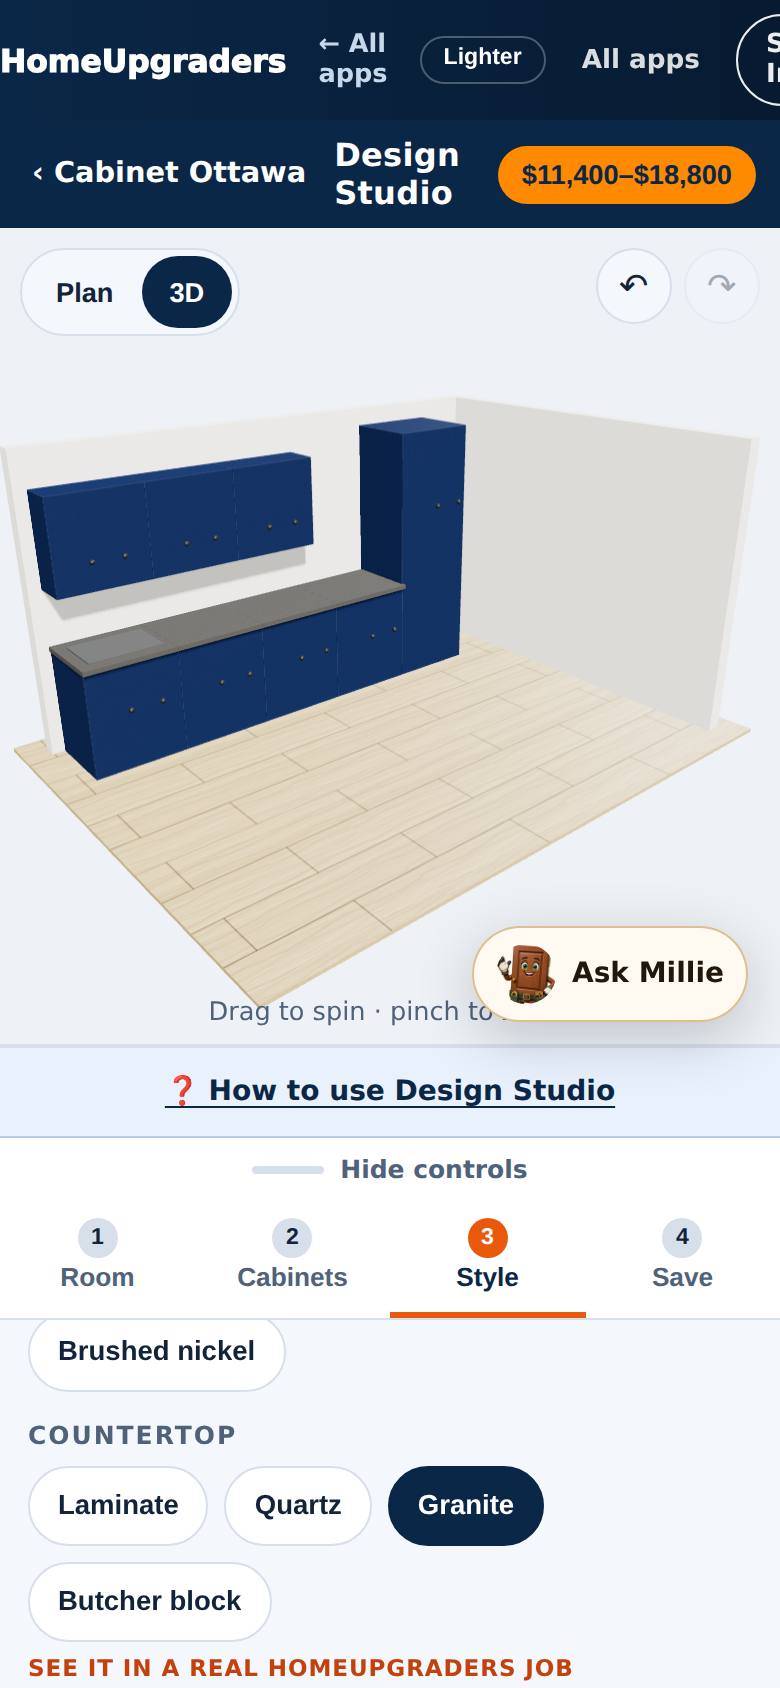
Choose the style
On Style, pick the door (Slab), a colour (Navy), hardware (Knob) and a countertop (Granite).
The plan and the price range change as you tap.
- 6
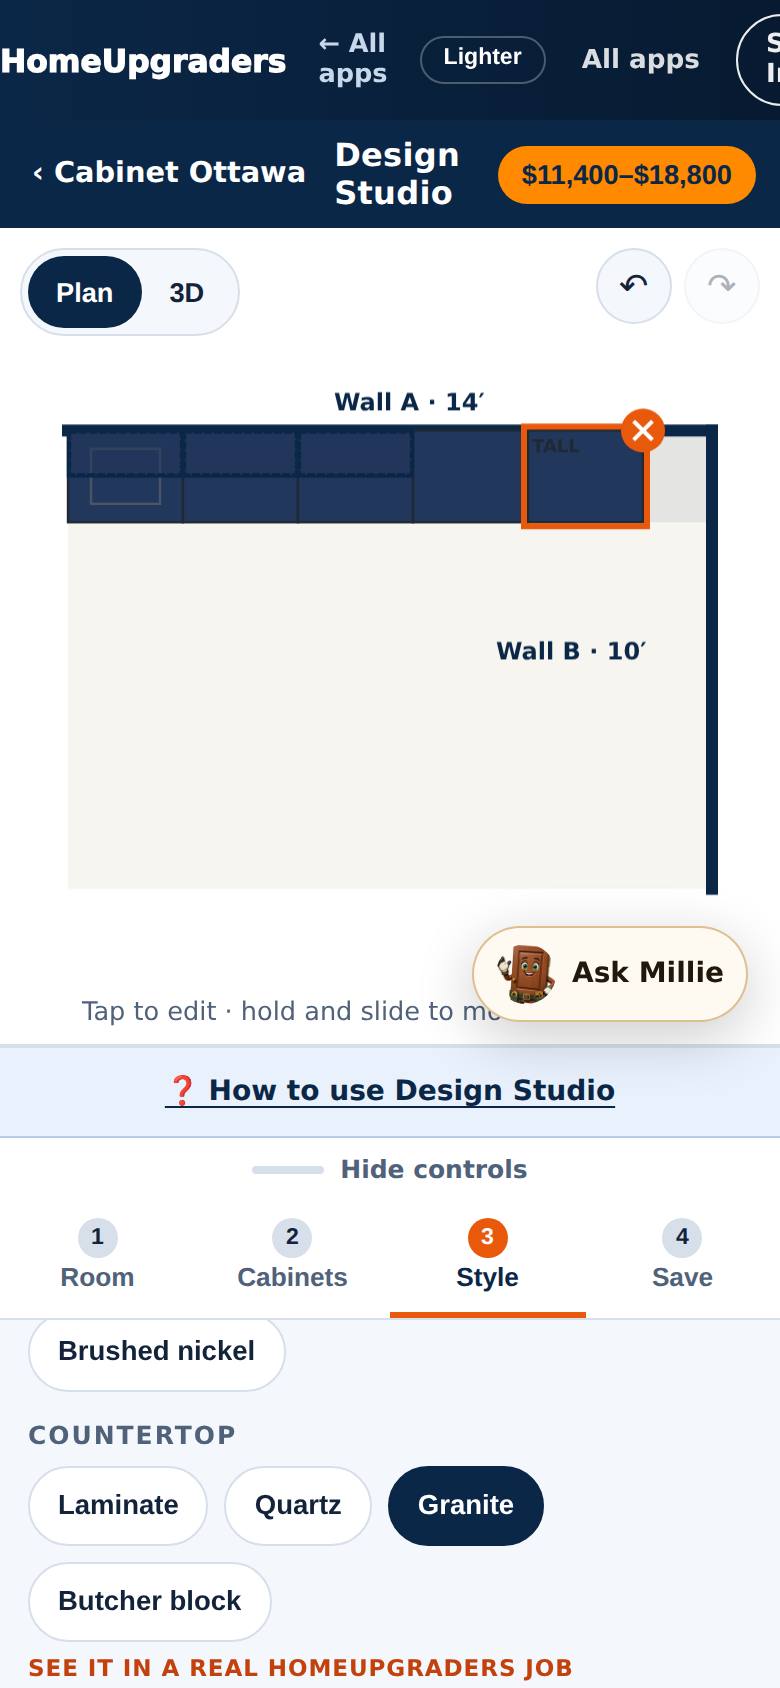
Check it on the plan
Tap Plan to see the layout from above with wall lengths. Tap a cabinet to change its width or move it.
The 2D plan with each wall's length and every cabinet placed.
- 7
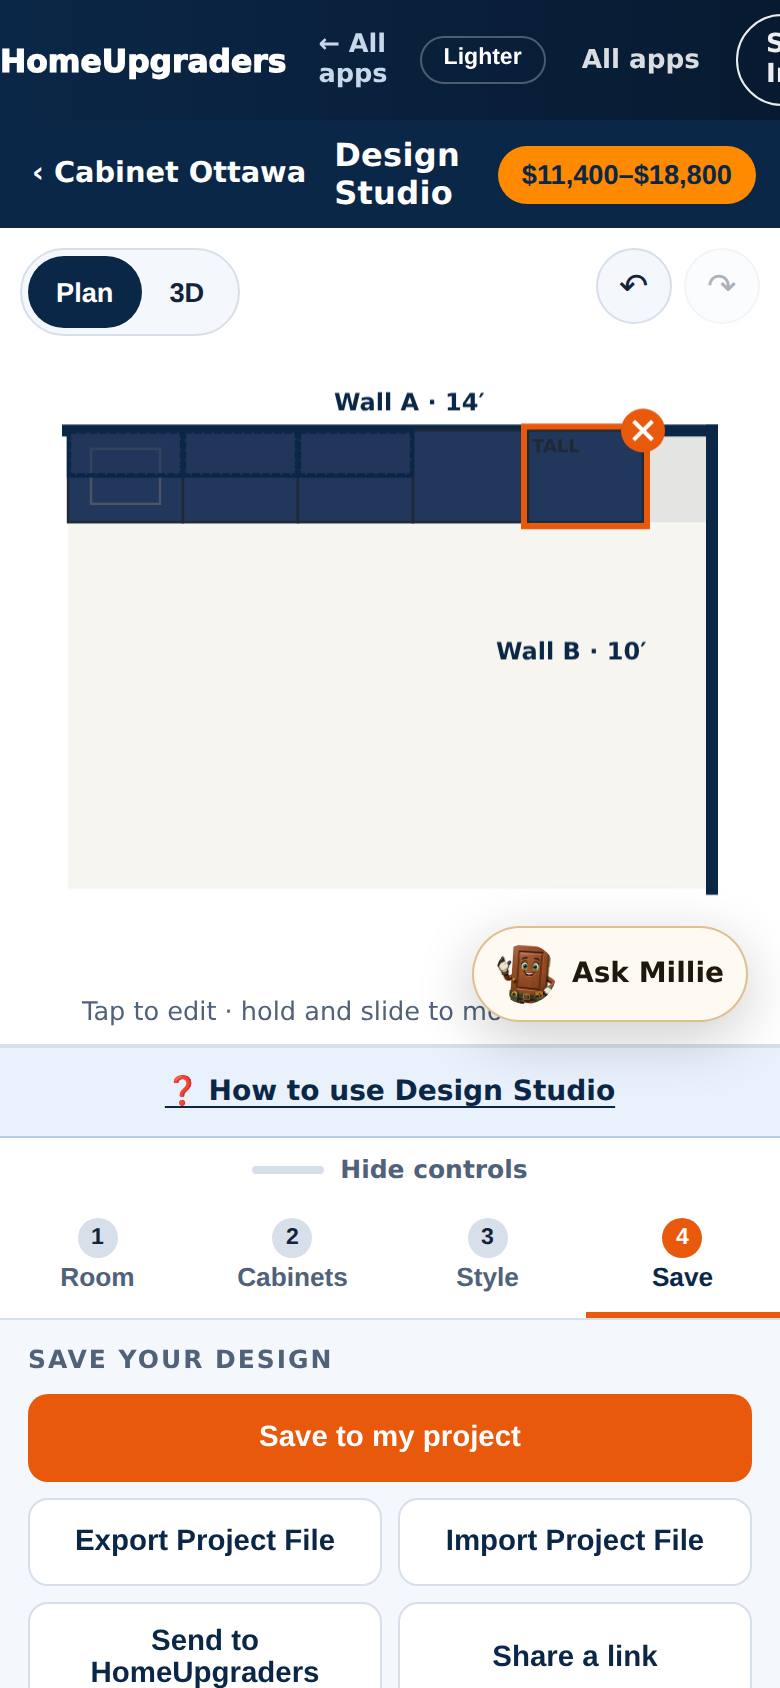
Review the price and save
Tap Save. The planning price range is at the top.
Save to my project, Export / Import Project File, Send to HomeUpgraders and Share a link.
- 8
Save to your account (needs sign-in)
Tap "Save to my project".
Signed out, it says to sign in from the account menu at the top, then tap Save again; the design stays on this device meanwhile.
Needs sign-in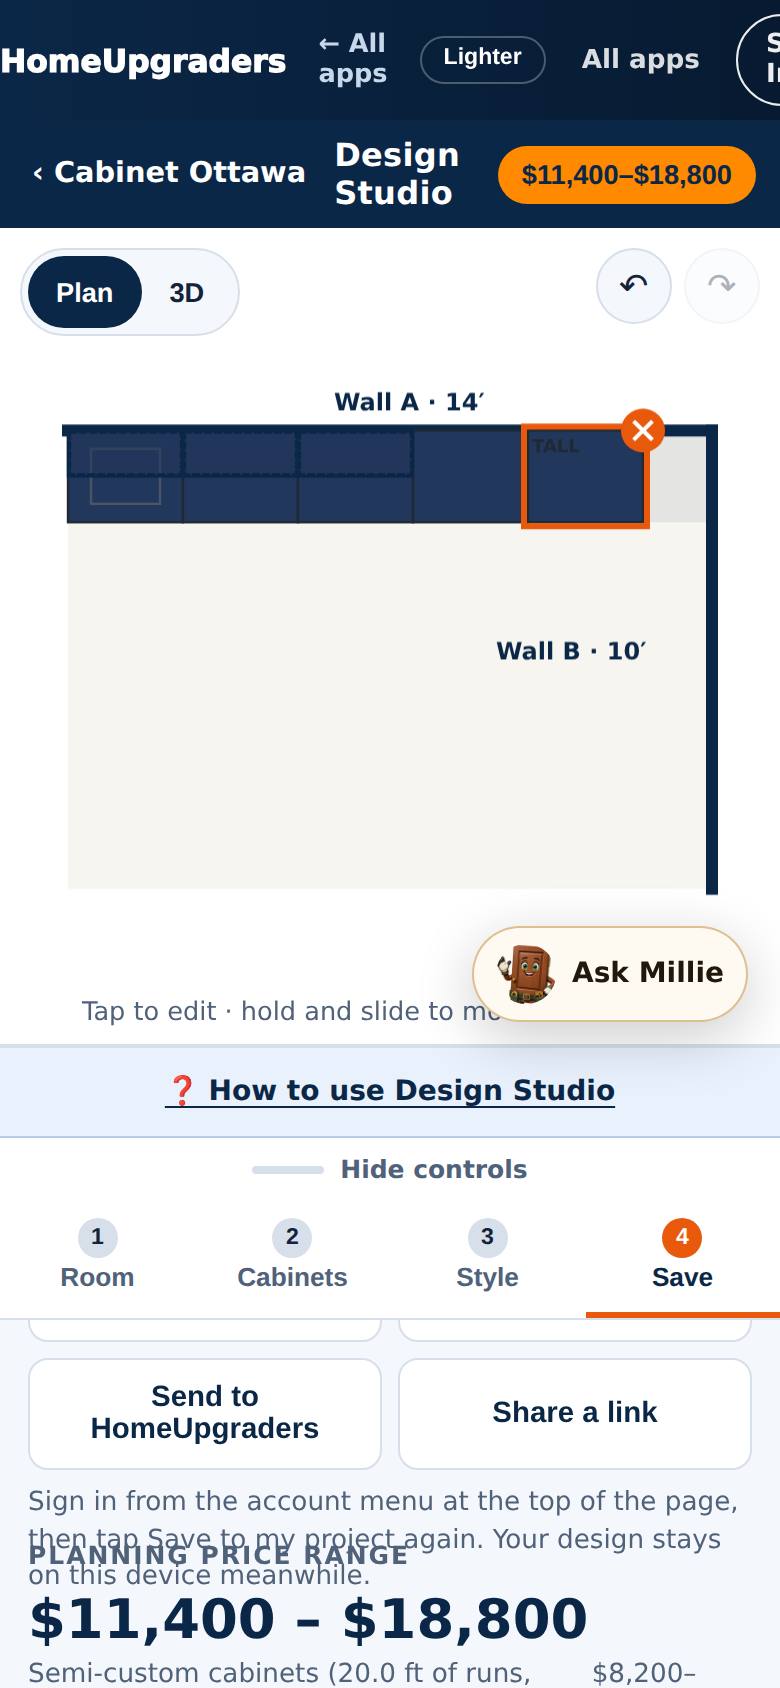
What result should I expect?
A kitchen layout you can see from above and in 3D, in the style you picked, with a planning price range for the cabinets. It's a planning range, not a quote — the price assumes the grade you chose and standard installation.
How do I save, share or get help?
Your design stays on this phone automatically. On the Save step: Save to my project (signed in) keeps it in your account; Export Project File downloads it; Send to HomeUpgraders sends the plan to us; Share a link gives you a link to send. Ask Millie (the chat button) answers questions about your design.
If something goes wrong
- The 3D view is blank. Tap Plan, then 3D again. Older phones may take a second to draw it.
- A cabinet won't fit. The studio uses the widest cabinet that fits that spot and tells you — try a narrower width or another wall.
- Save to my project asks me to sign in. Sign in from the account menu at the top of the page, then tap Save to my project again. Your design is still on this device.
Every screenshot here was taken while doing these exact steps on the app's current build (6b6e54f), on a phone-sized screen, signed out, on 2026-09-23. Steps that need an account are marked. Nothing was submitted or bought.
All How-To guides Return to Design Studio